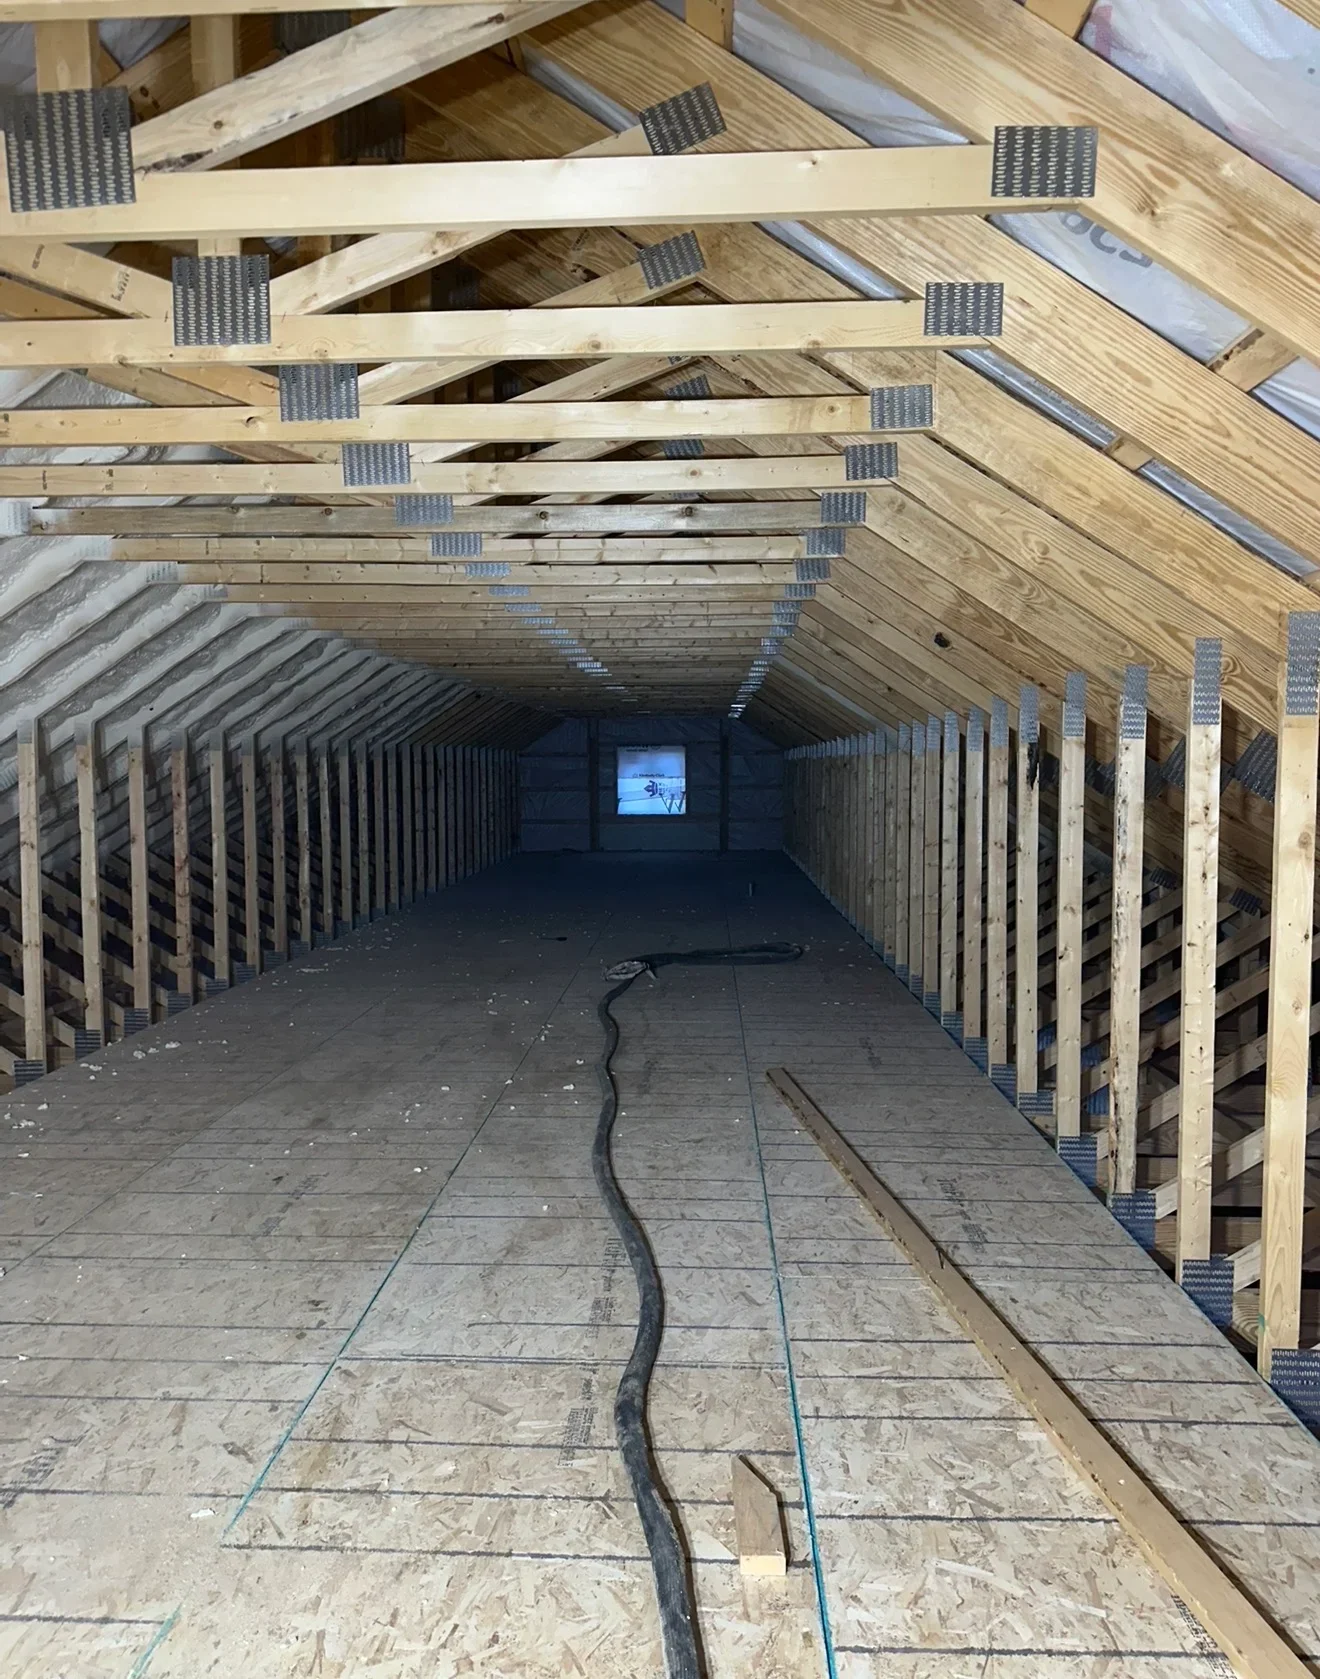
Residential Attic Framing and Insulation Preparation
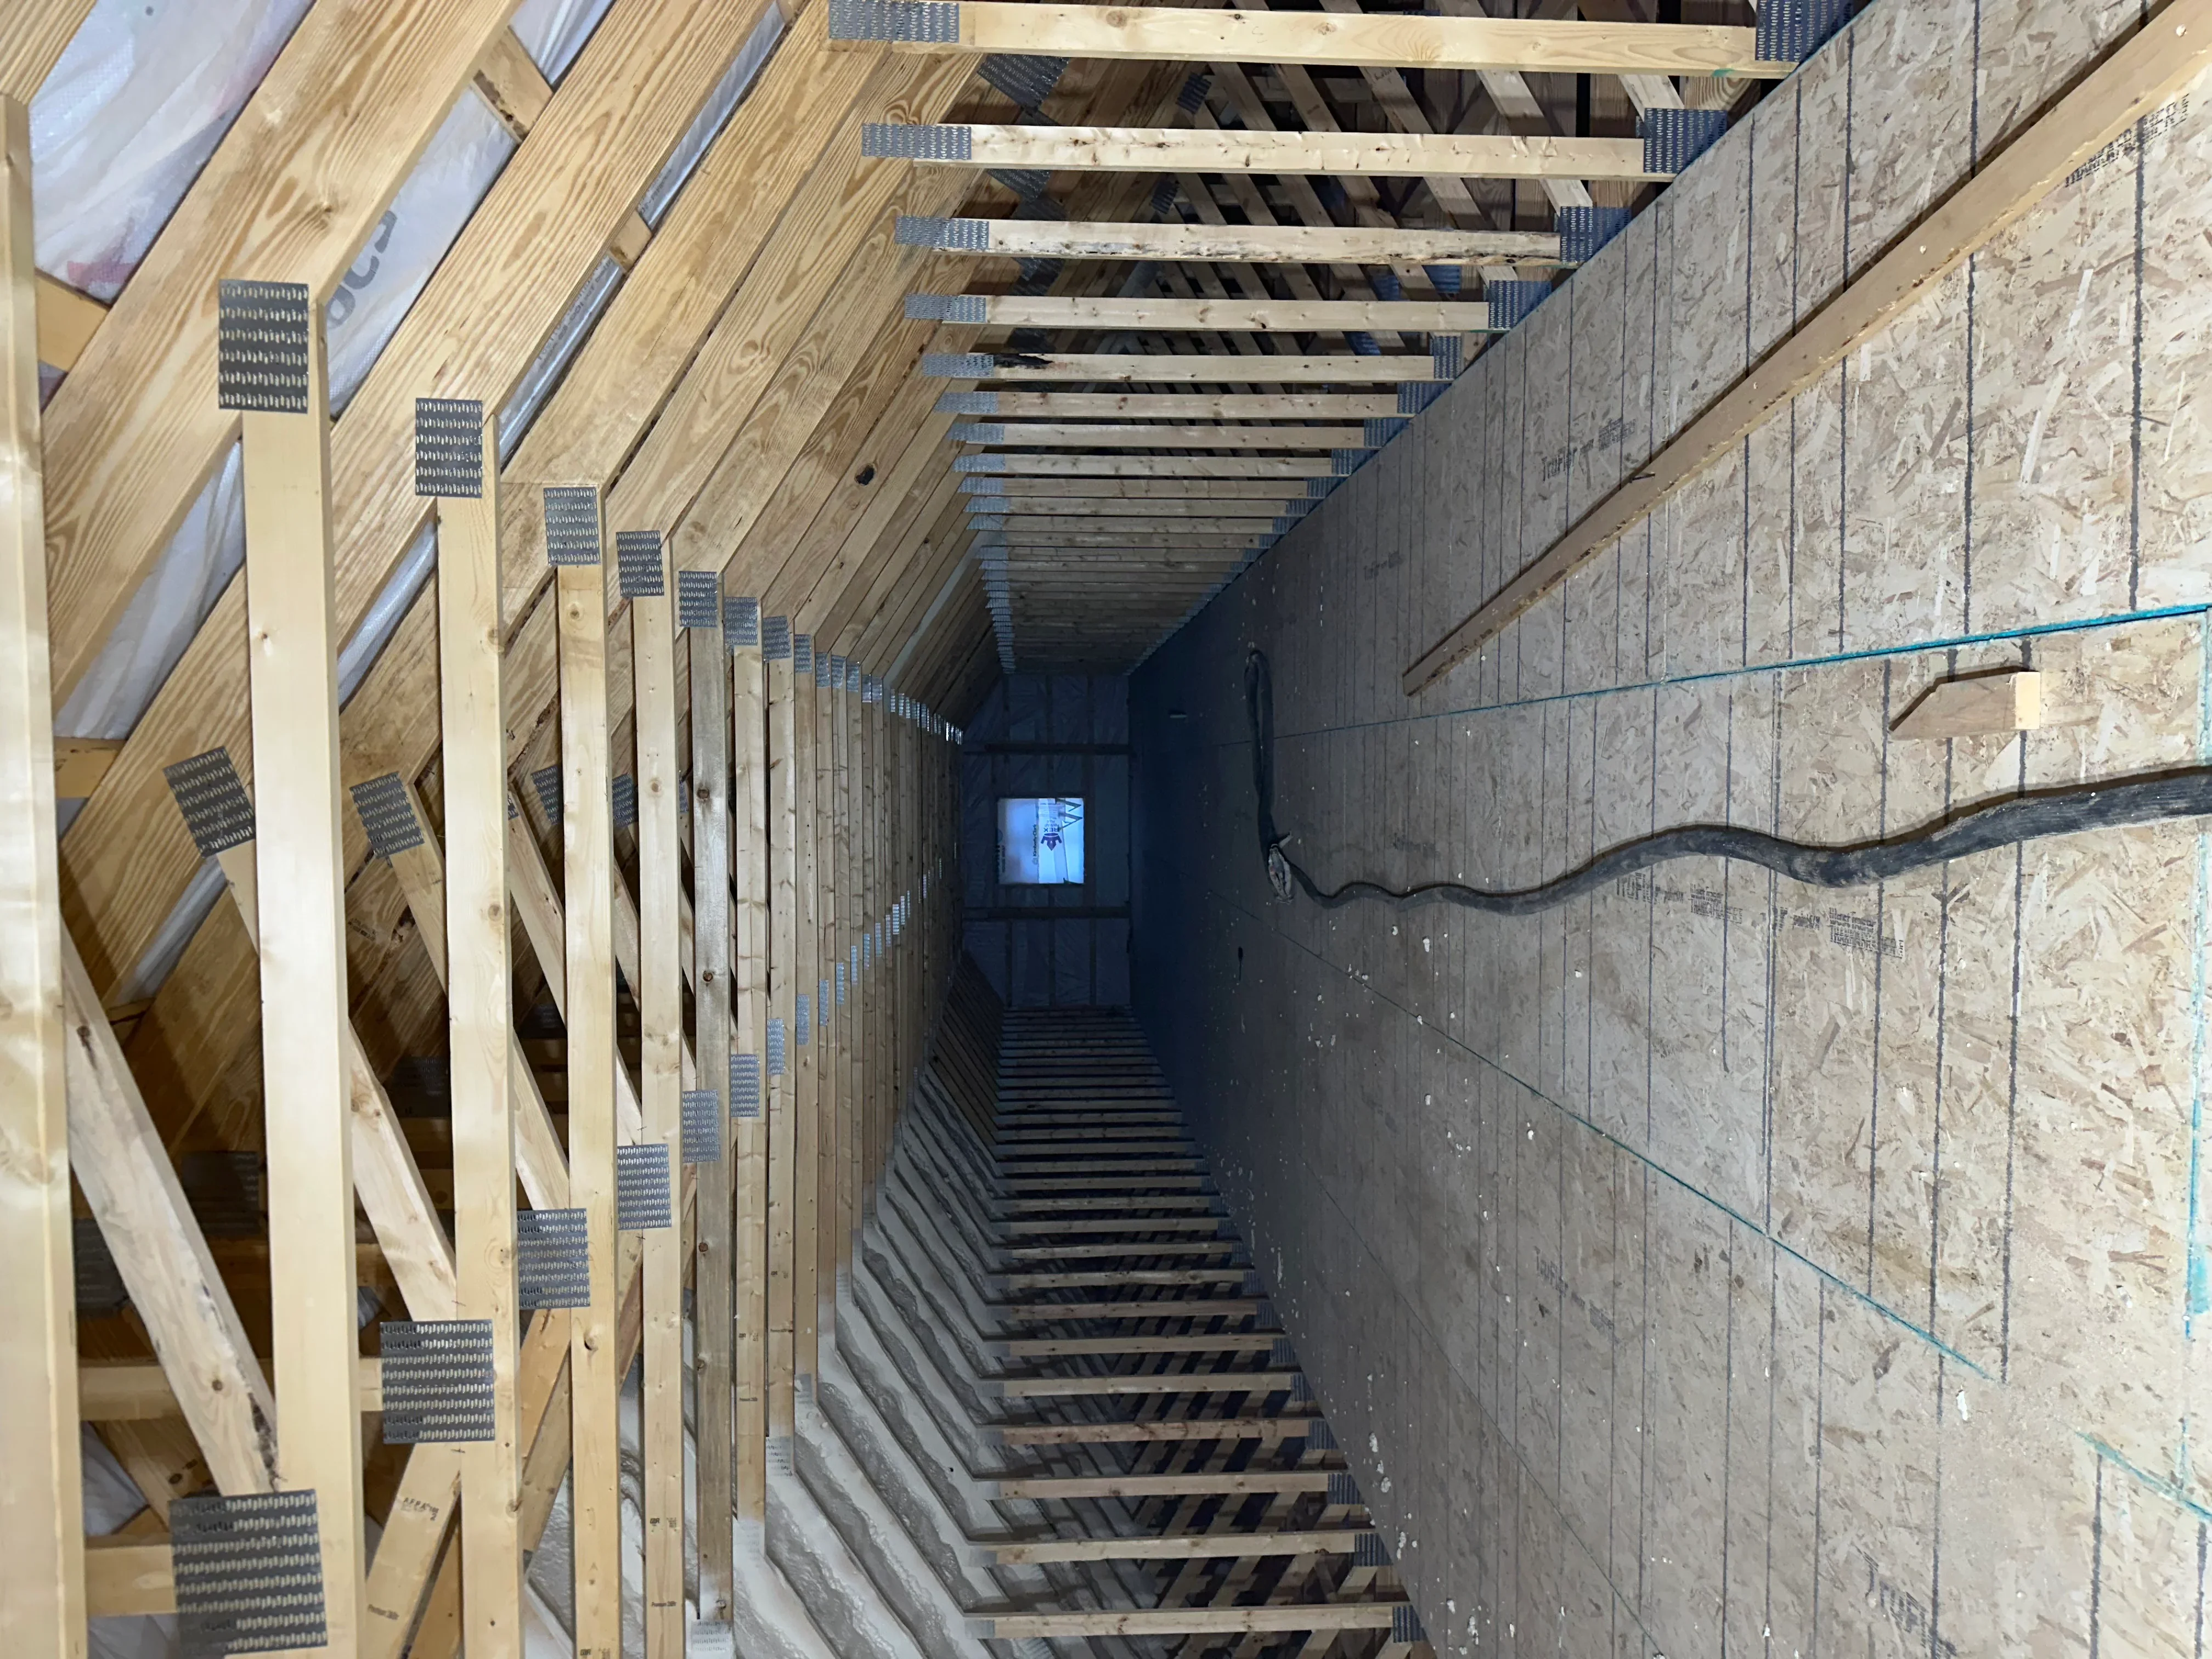
New roof framing installation with engineered lumber trusses and metal connector plates secured throughout the attic cavity. The space is prepared for spray foam insulation application, with OSB subfloor and electrical rough-in visible on the concrete base.